Quantity takeoff
Measured quantities organized by the agreed trade and system. Your team supplies or confirms pricing, production rates and final markups. Specify any drawing markups and workbook format you need.
Review quantity takeoff scope →Granular HVAC sheet metal takeoffs, galvanized duct poundage summaries, spiral ducting, fitting counts, and fabrication labor calculations for commercial mechanical and ventilation contractors nationwide.
Project-based estimating fees. Confirm scope, fee and delivery after document review.
Tell us the project location, trade scope and whether you need quantities only or a priced estimate. Add your bid deadline if you have one.
Upload the available set, or include a shared drawings link in your message. Note missing documents and any items you want excluded.
We review the available documents and clarify the requested package. The proposal establishes deliverables, fee, revision scope and delivery milestones before estimating work starts.
Review estimating fees and scope questions or call (317) 751-5969.
For sheet metal contractors and duct fabricators pricing a bid, the useful output is a traceable schedule your team can price and check. Specify the measurement basis your shop needs and keep straight duct, fittings and accessories separate before applying fabrication or installation inputs.
| Package | Quantity breakdown | Check before pricing |
|---|---|---|
| Straight duct | Length and dimensions by shape, material and system | Construction/pressure class and any area or weight conversion basis |
| Fittings and transitions | Elbows, offsets, reducers and transitions by type | Shop fabrication scope, connection method and separate allowances |
| Devices and insulation | Dampers, grilles, diffusers, liner and wrap | Purchased accessories, access doors, supports and testing boundaries |
Square feet of duct surface do not establish weight without the specified material and thickness. A length-only schedule also needs fitting and accessory scope before fabrication pricing.
Need material quantities for your own pricing? Choose a quantity-only takeoff. Need labor and cost inputs assembled with quantities? Review priced bid estimating. Identify the intended package in your enquiry so the proposal covers the work you need.
Ductwork measurement and unit guide → · Fees and revision scope · Send your project documents
Sheet metal bidding requires exact weight calculations, fitting geometry factors, and clear separation between shop fabrication hours and field erection labor. JLG Estimating delivers digital takeoffs that translate architectural and mechanical blueprints into actionable sheet metal work orders.
We quantify supply air, return air, outside air, relief air, and exhaust duct networks. Every takeoff accounts for gauge transitions, unistrut hanger spacing, transverse joint connections (TDF/TDC, S&D), acoustic liner, and fire/smoke life-safety dampers.
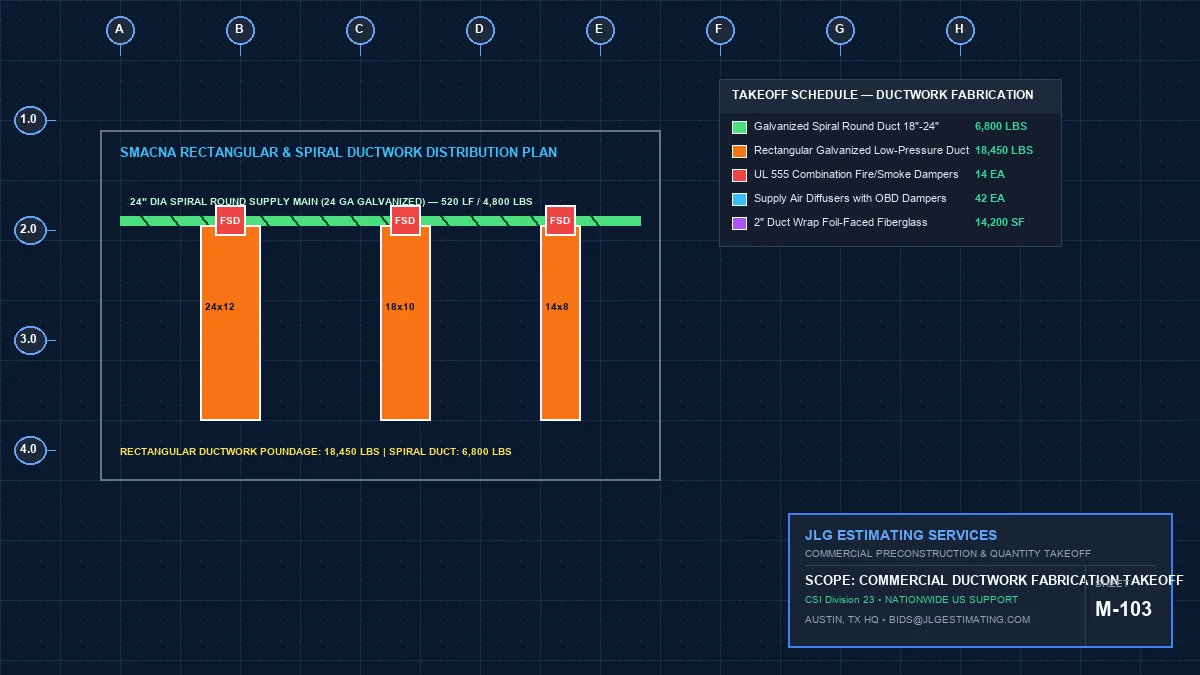
Detailed poundage takeoffs organized strictly by sheet metal gauge and pressure class:
Fitting counts digitized individually with appropriate fabrication complexity weighting:
Quantification of thermal performance, acoustic lining, and building code dampers:
Every ductwork takeoff is structured so your fabrication shop and field superintendents can immediately verify quantities.
| Duct Category | Unit of Measurement | Specification Standard | Excel Workbook Grouping |
|---|---|---|---|
| Rectangular Galvanized | Pounds (Lbs) & Sq. Footage | 2-in to 4-in w.g. Pressure Class | Tab 1: Rectangular Supply, Return, Exhaust |
| Round Spiral Lockseam | Linear Feet by Diameter | Single Wall & Double Wall Acoustic | Tab 2: Spiral Mains & Branch Runouts |
| Fittings & Transitions | Itemized Unit Piece Counts | TDC/TDF Flanged & Slip/Drive | Tab 3: Elbows, Transitions, Taps, Caps |
| Duct Liner & Wrap | Square Feet (Gross & Net) | 1-in / 1.5-in / 2-in FSK & Neoprene | Tab 4: Thermal & Acoustic Insulation |
| Air Devices (Diffusers/Grilles) | Itemized Unit Counts | Lay-In & Hard Ceiling Integration | Tab 5: Air Distribution Terminal Devices |
| Fire & Smoke Dampers | Unit Counts by Dimension | UL Rated 1.5 & 3-Hour Assemblies | Tab 6: Life Safety Accessories |
Accurate commercial sheet metal takeoff cannot rely on generic duct surface area. Sheet metal poundage and fabrication labor are directly governed by the specified static pressure classification and SMACNA gauge selection tables. We evaluate engineering specifications to align your takeoff with real fabrication costs:
Low-pressure downstream ductwork (1/2-inch to 2-inch water gauge) typically utilizes 24-gauge or 26-gauge galvanized steel with slip-and-drive connections. Medium to high-pressure primary supply mains (3-inch to 6-inch water gauge) require heavier 20-gauge or 18-gauge sheet metal with reinforced TDC/TDF transverse flanging to resist deflection. We segregate poundage by pressure rating.
Straight coil-line ductwork carries a much lower fabrication labor rate than multi-plane transitions, offset transitions, and radius elbows with turning vanes. Our takeoffs isolate straight duct footage from custom hand-laid fittings, applying realistic metal scrap allowances so your raw material procurement is exact.
Kitchen grease and specialty exhaust systems are measured from their specified materials, construction details and approved system requirements. Cleanouts, access doors, joints and any fire-resistance enclosure or wrap are scheduled as documented. Gauge, access spacing and enclosure assemblies are project-specific requirements to confirm with the design team, not blanket takeoff assumptions.
Estimating sheet metal requires clear separation between shop hours and field erection hours to properly apply shop burden vs jobsite labor crew rates:
Coil line decoiling, plasma cutting, longitudinal Pittsburgh lock forming, TDC roll forming, turning vane cutting, acoustic liner pinning, and sealant application. We provide clean poundage and fitting counts ready for your shop productivity factors.
Trapeze unistrut hanger installation, upper attachment concrete anchors, high-bay scissor lift handling, joint gasketing, damper installation, and acoustic flexible duct connections to terminal diffusers.
Project drawings or specifications may call for duct leakage testing or identify a leakage class for particular sections. A takeoff can note those requirements from the supplied documents; testing, engineering, and compliance certification are outside estimating scope.
If your bid package includes rooftop air handlers, VRF condensers, chillers, or exhaust fans, review our complete commercial HVAC estimating services for full mechanical equipment coordination.
Explore HVAC Estimating →Ensure your ductwork bid includes customized labor burden hours and a clear scope letter protecting against plan discrepancies. Explore our commercial bid estimating services.
Explore Bid Estimating →SMACNA sheet metal poundage, fabrication linear footages, and life safety damper takeoffs.
SMACNA galvanized duct poundage, spiral duct for creative tech spaces, welded grease duct, and IECC 2021 air leakage testing.
Texas Ductwork Scope →Coastal aluminum and 316 stainless ductwork, vapor-sealed FSK insulation, and Miami-Dade NOA hurricane wind dampers.
Florida Ductwork Scope →Precision sheet metal takeoffs require granular weight calculations, fitting geometry factors, and clear separation between shop fabrication hours and field erection labor.
Delivered in unlocked Microsoft Excel workbooks and color-coded Bluebeam Revu markups. Explore our Estimating Methodology and Sample Deliverables Guide:
Combine sheet metal takeoffs with coordinated equipment, piping, and buyout solutions:
Rooftop units, air handling units, chillers, and complete mechanical equipment schedules.
Central plant hydronic loops, dual-temperature piping, and weld-inch counts.
Unlocked Excel bill of quantities and Bluebeam markup layers for shop buyout.
Bid-day vendor quote leveling, recap summaries, and tender proposal letters.
Common questions regarding our commercial ductwork takeoff services.
The right package depends on who will price the quantities and prepare the final bid. Confirm the included work in your project proposal.
Need to review the output first? See the takeoff workbook fields and deliverables and estimating methodology, then send your project details.