Commercial Takeoff Deliverables & Bid Package Architecture
An in-depth review of JLG Estimating's preconstruction deliverable standards: unlocked Microsoft Excel workbooks, color-coded Bluebeam Revu plan markups, and comprehensive preconstruction scope clarification letters.
What does a commercial takeoff deliverable package from JLG Estimating contain?
This illustrative deliverable layout shows three possible assets: an unlocked Microsoft Excel workbook (.xlsx) with quantity takeoffs, trade Bill of Materials (BOM), and labor summaries; a color-coded PDF drawing markup package indexed by sheet and revision; and a preconstruction scope clarification letter with inclusions, exclusions, and recommended RFIs. The examples below are not verified client deliverables.
The quantities, percentages, line items, tables, schedules, and graphics on this page are illustrative examples, not records of completed client projects or verified JLG deliverables. For a description of the estimating process, see our Estimating Methodology.
Core Preconstruction Deliverables
Every bid package we engineer is organized into three complementary deliverables that align your estimating, purchasing, and project management teams.
1. Unlocked Excel Bid Workbook
A multi-tab Microsoft Excel (.xlsx) file containing complete mathematical formulas. Organized by bid summary, trade bill of materials (BOM), sheet-by-sheet measurement line items, and regional labor hours.
- No password-locked cells
- Customizable labor burdens
- Supplier quote entry cells
2. Color-Coded PDF Plan Markups
High-resolution vector PDF drawings marked up in Bluebeam Revu. Every pipe run, duct branch, valve, fixture, and panelboard is highlighted and color-coded by system type and elevation.
- Indexed by sheet number & trade
- Verified scale calibration stamps
- Numbered fixture/equipment callouts
3. Scope Clarification Letter
A formal preconstruction memorandum outlining exact inclusions, exclusions, drawing ambiguities, architectural clashes, and recommended RFI questions to accompany your formal bid submission.
- Bilateral demarcation lines
- Addenda and bulletin revision logs
- Turnkey GC proposal qualification
Illustrative Unlocked Excel Workbook Layout
Illustrative example only: the six worksheet descriptions below show one possible workbook layout and are not a verified JLG workbook or completed client deliverable.
Typical Takeoff Spreadsheet Layout
Illustrative example only: the table below shows one possible data-column hierarchy for detailed plan takeoff line items; it is not a verified JLG workbook.
| Sheet | System | Item Description | Size | Qty | Unit | Waste % |
|---|---|---|---|---|---|---|
| P-101 | Sanitary DWV | No-Hub Cast Iron Pipe (CISPI 301) | 4" | 245 | LF | 5% |
| P-101 | Domestic Water | Type L Hard Drawn Copper Pipe | 2" | 380 | LF | 7% |
| M-201 | Supply Air | Galvanized Duct (2" w.g. SMACNA) | 24x12 | 1,420 | LBS | 10% |
| M-201 | Air Devices | 2x2 4-Way Supply Diffusers (Tag CD-1) | 8" In | 34 | EA | 0% |
| E-102 | Power Feeders | EMT Conduit with THHN Copper Wire | 2-1/2" | 180 | LF | 5% |
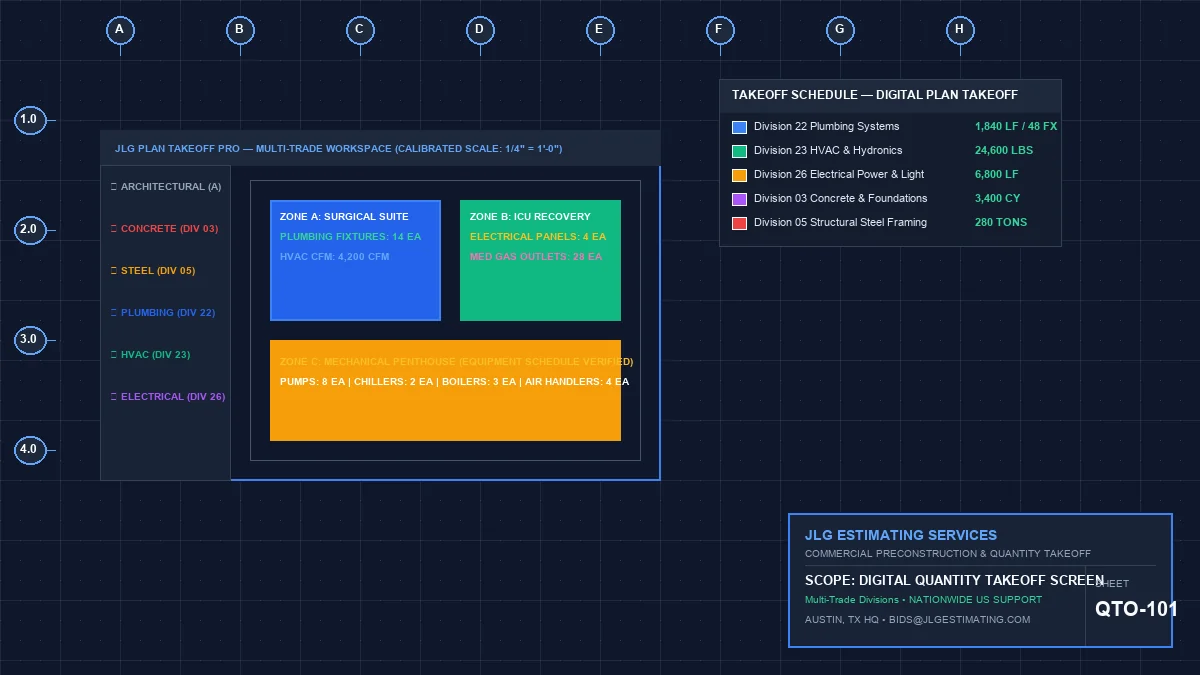
Color-Coded Bluebeam Revu Drawing Markups
A takeoff quantity is only as reliable as its visual verification. We provide complete marked-up PDF drawing packages generated in Bluebeam Revu so your project managers and field superintendents can visually verify every linear foot and device count.
Preconstruction Scope Letter & Assumption Matrix
Subcontractors protect their bid margins through explicit scope qualifications. Our preconstruction scope letter provides clear documentation for your tender submission.
Included Scope Schedule
Clear itemization of all systems, fixtures, equipment, and piping assemblies captured in the takeoff, indexed to contract drawing sheet numbers and addenda revisions.
Standard Exclusions Log
Explicit documentation of items outside your trade boundary—such as secondary electrical wiring, structural concrete equipment pads, ceiling access doors, or seismic engineering certifications.
Recommended RFI Questions
Pre-drafted Request for Information (RFI) questions identifying drawing discrepancies, missing mechanical details, or specification conflicts to submit to the General Contractor.
CSI MasterFormat Classification Structure
The table below illustrates possible Construction Specifications Institute (CSI) MasterFormat 6-digit classifications; it is not a verified project mapping or JLG deliverable.
| CSI Code | Division Title | Standard Takeoff Metric | Assembly Inclusions |
|---|---|---|---|
| 22 11 16 | Domestic Water Piping | Linear Feet (LF) & Counts (EA) | Copper Type L/K, fittings, clevis hangers, dielectric unions, ball valves |
| 22 13 16 | Sanitary Waste & Vent | Linear Feet (LF) & Counts (EA) | Cast iron no-hub pipe, heavy-duty couplings, cleanouts, floor drains |
| 23 31 13 | Metal Ducts | Pounds (LBS) & Gauge | Rectangular & spiral duct, SMACNA transverse joints, turning vanes, hangers |
| 23 21 13 | Hydronic Piping | LF & Weld-Inches | Carbon steel, grooved fittings, triple-duty valves, balancing valves, insulation |
| 26 05 33 | Raceways & Boxes | Linear Feet (LF) & Counts (EA) | EMT/Rigid conduit runs, THHN wire footage, junction boxes, trapeze supports |
Frequently Asked Questions
Answers regarding our deliverable files, Excel compatibility, addenda incorporation, and confidentiality protection.
Frequently Asked Questions
Related Preconstruction Resources
Explore how our standardized deliverables integrate with our preconstruction estimating solutions.