Quantity takeoff
Measured quantities organized by the agreed trade and system. Your team supplies or confirms pricing, production rates and final markups. Specify any drawing markups and workbook format you need.
Review quantity takeoff scope →Precision Division 23 mechanical equipment schedules, air-side distribution, hydronic integration, and subcontractor bid-day pricing support for commercial HVAC contractors nationwide.
Project-based estimating fees. Confirm scope, fee and delivery after document review.
Tell us the project location, trade scope and whether you need quantities only or a priced estimate. Add your bid deadline if you have one.
Upload the available set, or include a shared drawings link in your message. Note missing documents and any items you want excluded.
We review the available documents and clarify the requested package. The proposal establishes deliverables, fee, revision scope and delivery milestones before estimating work starts.
Review estimating fees and scope questions or call (317) 751-5969.
For mechanical contractors comparing commercial HVAC bid packages, the useful output is a traceable schedule your team can price and check. Match the equipment schedule to vendor inclusions, then separate equipment, air distribution, piping and controls interfaces.
| Package | Quantity breakdown | Check before pricing |
|---|---|---|
| Scheduled equipment | Equipment tag, type, count and scheduled options | Curb, controls, startup, freight and vendor exclusions |
| Airside systems | Ductwork, air devices, dampers and insulation by system | Purchased duct versus fabrication, TAB and access requirements |
| Hydronic and refrigerant connections | Specified piping, valves, trim and insulation | Package boundaries, testing and hookup responsibility |
Two quotations for the same equipment tag can cover different options and startup work. Reconcile those differences before comparing totals or carrying an allowance.
Need material quantities for your own pricing? Choose a quantity-only takeoff. Need labor and cost inputs assembled with quantities? Review priced bid estimating. Identify the intended package in your enquiry so the proposal covers the work you need.
HVAC equipment quote comparison checklist → · Fees and revision scope · Send your project documents
Commercial HVAC estimates demand thorough coordination between equipment schedules, air distribution routing, controls specifications, and electrical connections. JLG Estimating provides structured preconstruction takeoffs that verify every mechanical tag and component against project specifications.
We work with commercial mechanical subcontractors to review equipment lead times, supplier quote inclusions, warranty requirements, and factory-installed accessories. Our deliverables give your bid team a verifiable, itemized foundation ready for GC submission.
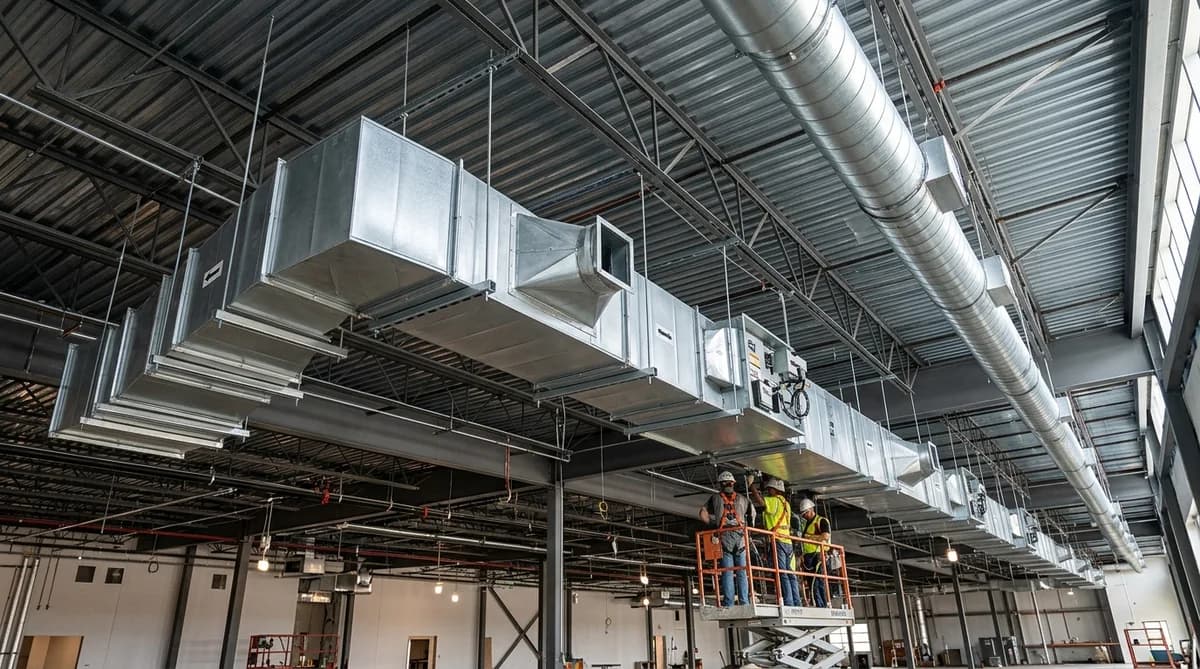
Systematic takeoff of all scheduled mechanical equipment with exact tag matching and capacity verification:
Complete count and categorization of terminal air distribution devices and safety accessories:
Coordination of mechanical piping connected to HVAC cooling and heating equipment:
Commercial HVAC estimates fail most frequently during the equipment buyout phase when major mechanical units are quantified without verifying factory-installed options, voltage configurations, or structural mounting constraints. We review every line item in the mechanical schedule against the Division 23 written specifications.
We verify roof curb dimensions, roof slope transitions, and factory spring isolation rails. In coastal and seismic jurisdictions, we check specification requirements for ASCE 7 hurricane tie-downs and seismic snubbers so heavy RTUs and cooling towers are fully budgeted.
We cross-reference mechanical unit Minimum Circuit Ampacity (MCA) and Maximum Overcurrent Protection (MOP) ratings against the electrical panel schedules. This prevents costly scope gaps between mechanical starter supply and electrical branch wiring connections.
Controls scope can represent 10% to 20% of the entire mechanical contract value. We clarify whether temperature controls are factory-packaged, field-installed by the mechanical contractor, or furnished by a separate building automation vendor under an independent tender package.
Our commercial HVAC takeoff packages are tailored to protect mechanical subcontractors against bid-day surprises, change-order disputes, and specification omissions:
We cross-reference architectural life-safety partition plans with mechanical duct layouts to capture every combination fire/smoke damper (FSD) and ceiling radiation damper (CRD). We itemize motorized actuator voltages (24V vs 120V) and thermal fusible link ratings.
We verify whether third-party certified air and hydronic balancing (AABC/NEBB) is an owner-contracted service, a general contractor allowance, or an obligation assigned to the mechanical subcontractor under Section 23 05 93.
VRF systems require specialized branch selector boxes, manufacturer-engineered refnet joint fittings, nitrogen purge brazing labor, and insulated condensate drain piping. We measure exact linear runs and fitting counts for clean manufacturer quote benchmarking.
Commercial HVAC systems interconnect closely with sheet metal, hydronic piping, plumbing, and electrical feeds:
SMACNA poundage by gauge (18ga–26ga), rectangular/spiral fittings, and fabrication labor.
Central plant chilled water, heating water, steam lines, and weld-inch quantification.
Coordination of line-voltage equipment disconnects, motor starters, and VFD wiring.
Condensate drain routing, natural gas service feeds, and equipment trap priming.
Specialized commercial HVAC and mechanical takeoffs engineered for regional thermal loads and state energy codes.
ERCOT peak heat design, chiller plants, data center cooling loops, and IECC 2021 energy compliance.
Texas HVAC Scope →DOAS active dehumidification, high latent cooling takeoffs, coastal corrosion specs, and HVHZ hurricane tie-downs.
Florida HVAC Scope →Title 24 Part 6 decarbonization, commercial heat pump transitions, FDD economizers, and seismic curbing.
California HVAC Scope →Savannah and Atlanta warehouse ventilation, high-tonnage chiller plants, and packaged rooftop unit arrays.
Georgia HVAC Scope →Charlotte commercial office VAV, RTP pharmaceutical cleanroom air handlers, and NC Energy Code takeoffs.
North Carolina HVAC Scope →We estimate commercial HVAC for mechanical contractors nationwide.
View All Locations →Mechanical equipment selection, thermal loads, and psychrometric requirements vary significantly by commercial facility type.
Computer Room Air Handlers (CRAH), direct-to-chip liquid cooling manifolds, economizer cooling, and redundant central chiller plants.
Data Center Scope →100% outside air custom AHUs, surgical suite laminar flow diffusers, HEPA filtration, and ASHRAE 170 air balance takeoffs.
Healthcare Scope →VAV box relocations, flexible duct runouts, and linear slot diffusers for interior commercial fitouts.
Commercial TI Scope →Thorough mechanical preconstruction requires coordinated analysis across equipment schedules, air-side ductwork, hydronics, and control interfaces.
Delivered in unlocked Microsoft Excel workbooks and color-coded Bluebeam Revu markups. Learn more in our Estimating Methodology and Sample Deliverables Guide:
Common questions regarding our commercial hvac estimating services.
The right package depends on who will price the quantities and prepare the final bid. Confirm the included work in your project proposal.
Need to review the output first? See the takeoff workbook fields and deliverables and estimating methodology, then send your project details.