Construction Estimating Methodology & Quality Assurance
A transparent, audit-ready preconstruction framework engineered to transform architectural blueprints and engineering specifications into verifiable bills of quantities, color-coded plan markups, and competitive bid packages.
What is JLG Estimating's construction estimating methodology?
JLG Estimating's construction estimating methodology is a structured 13-step preconstruction workflow that converts commercial architectural and engineering drawings into unlocked Microsoft Excel bills of quantities (BOQ) and color-coded Bluebeam Revu PDF markups. The described process includes scale calibration against architectural grid strings, CSI MasterFormat classification, digital on-screen quantification, trade-specific assembly conversions, regional labor productivity factoring, and peer-review QA/QC before handoff to the contractor's preconstruction team.
What JLG Estimating Does
JLG Estimating is an independent preconstruction cost engineering practice headquartered at 5900 Balcones Drive, Suite 100, Austin, TX. We provide commercial trade subcontractors, general contractors, and preconstruction managers nationwide with accurate, trade-specific material quantity surveys and bid preparation support.
Our specialization centers on commercial mechanical, plumbing, sheet metal, and electrical systems (CSI Divisions 22, 23, and 26), extending into core commercial multi-trade packages. By focusing on the technical MEP disciplines rather than generic finish estimates, we address the high-risk, three-dimensional routing complexities where contractor margins are commonly won or lost.
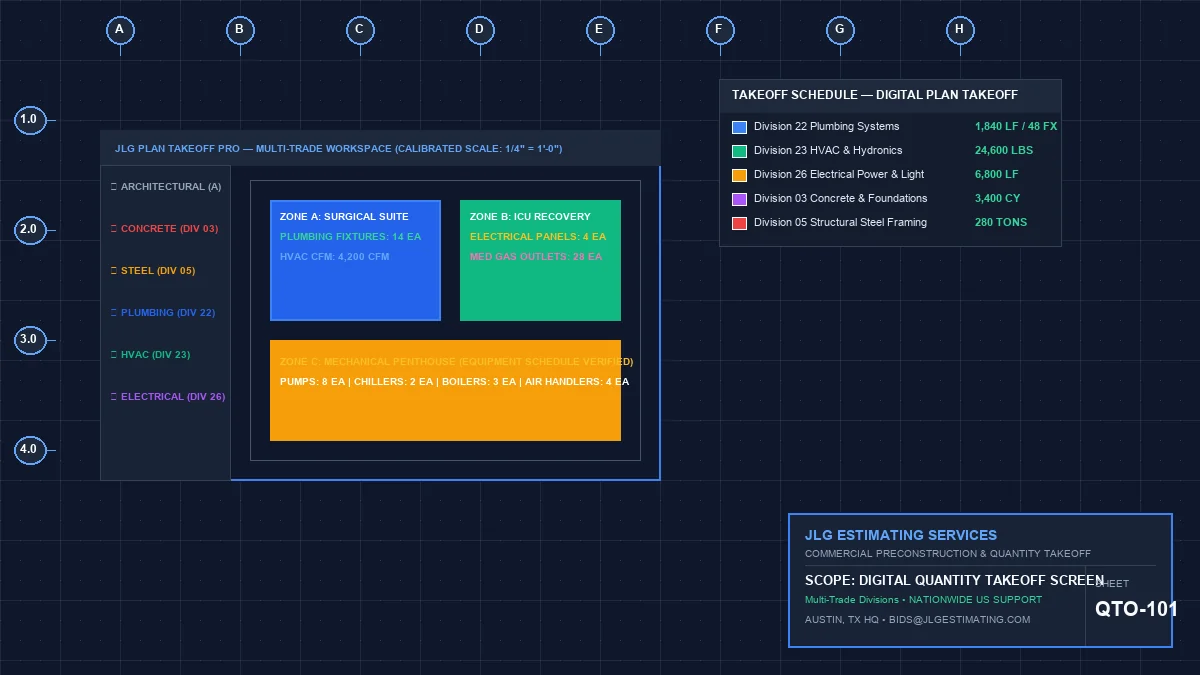
2. Document Intake & 3. Specification Review
Before tracing a single pipe or duct run, our estimating team conducts a forensic audit of the bid package to establish strict drawing baselines and eliminate addenda discrepancies.
Project Document Intake & Addenda Tracking
Upon receiving tender packages via contractor bid links or plan room portals, we catalogue all drawing files against the architectural sheet index. We segregate:
- A-Series (Architectural): Reflected ceiling plans (RCP), partition elevations, and room schedules.
- S-Series (Structural): Slab depressions, grade beams, post-tensioned cable layouts, and roof penetration allowances.
- MEP Sheets (P, M, E Series): Plan layouts, enlarged mechanical rooms, riser diagrams, and equipment schedules.
- Bulletins & Addenda: Cross-referencing revision triangles and dates to guarantee takeoff is conducted on current contract sets.
Drawing & Specification Deep-Dive
We thoroughly evaluate CSI Division 01 General Requirements and trade-specific project specifications to verify technical constraints:
- Piping Metallurgy: Type L vs Type K copper, Schedule 40 PVC vs service-weight No-Hub cast iron, grooved mechanical vs welded steel.
- Duct Construction Standards: Pressure classes (1/2", 1", 2", 4" w.g.), gauge schedules, and turning vane specs complying with SMACNA standards.
- Energy & Code Compliance: Testing requirements, thermal insulation R-values, and acoustic liner requirements under ASHRAE 90.1 and applicable local energy conservation codes.
- Equipment Warranties & Commissioning: Factory start-up, TAB coordination, and seismic vibration isolation requirements.
Digital Scale Calibration in Bluebeam Revu
A primary cause of inaccurate plan takeoffs in commercial construction is reliance on printed title-block scale annotations (e.g., 1/8" = 1'-0") when drawings have been scanned, rasterized, or printed with page scaling distortions.
Our estimators enforce strict calibration standards:
Every drawing sheet in Bluebeam Revu is calibrated against a verified structural column bay string or dimensioned exterior masonry opening. If a sheet has asymmetrical vector distortion, separate X-axis and Y-axis calibration factors are applied.
This calibration step eliminates measurement creep across long corridor runs in commercial hospitals, logistics warehouses, and high-rise office developments.
Bilateral Trade Demarcation Lines
Commercial MEP scopes frequently intersect across trade lines. Unclear trade boundaries cause either scope gaps (leaving items unpriced) or double-counting (inflating the bid).
Illustrative trade-boundary example: contract documents define actual responsibility limits; a sample allocation might read:
| System Interface | Mechanical / Plumbing Scope | Electrical / Civil Scope |
|---|---|---|
| Packaged Equipment Wiring | Furnish unit; mount factory starters; run low-voltage control wire | Line-voltage branch circuit, disconnect switch, and final hookup |
| Duct Smoke Dampers | Furnish and install damper sleeve and actuator into ductwork | Interlock wiring to Fire Alarm Control Panel (FACP) & power feed |
| Site Utility Demarcation | Building plumbing up to 5 feet outside building foundation line | Civil site utilities beyond the 5-foot foundation perimeter |
6. On-Screen Quantity Takeoff & 7. Assembly Logic
Raw measurements must be converted into physical constructible assemblies that reflect real field installation practices.
Commercial Plumbing Takeoff Logic
Plumbing takeoff requires segregating underground sanitary drain, waste, and vent (DWV) piping from above-ground risers and horizontal distribution loops.
- Color-coded domestic cold water, hot water, and recirculation lines.
- Fitting allowances (elbows, tees, reducers, dielectric couplings).
- In-line valves, backflow preventers, shock absorbers, and cleanouts.
- Fixtures counted by exact architectural schedule tag (WC-1, LAV-2, MS-1).
Commercial HVAC & Ductwork Logic
Air distribution takeoff translates centerline duct measurements into galvanized sheet metal poundage based on SMACNA aspect ratios and gauge tables.
- Rectangular, spiral, and flat oval duct poundage calculations.
- Fittings accounted for with appropriate metal surface area multipliers.
- Duct acoustic liner and external wrap square footage.
- Diffusers, grilles, registers, fire dampers, and VAV terminal boxes.
Mechanical Piping & Hydronics Logic
Hydronic and central utility plant piping is quantified with weld-inch tracking, valve trim packages, and insulation thickness categories.
- Chilled water, heating hot water, and condenser water supply/return loops.
- Butt-weld, flanged, and grooved joint quantification.
- Triple-duty valves, balancing valves, strainers, and thermometers.
- Equipment hookup assemblies for chillers, boilers, and cooling towers.
Regional Labor Factoring & Supplier Calibration
Accurate quantities require realistic labor production factoring. Illustrative example: a commercial piping joint installed in a crowded ceiling plenum at 22 feet above finished floor may require different labor hours than a bench-fabricated assembly.
Our pricing framework incorporates recognized national labor standards, including the Mechanical Contractors Association of America (MCAA) Standard Labor Units, the National Electrical Contractors Association (NECA) Manual of Labor Units, and regional open-shop productivity indexes.
Labor Productivity Adjustment Variables
- Installation height elevation factors (>14 ft, scissor lift requirements).
- Congested plenum complexity and structural coordination density.
- Multi-story vertical hoisting, material handling, and crane staging.
- Prevailing wage, open-shop, or regional union scale adjustments.
Our Internal Peer Check Protocol
Every estimate produced by JLG Estimating undergoes a mandatory two-stage quality assurance audit conducted by a senior peer estimator before delivery to the client:
10. Scope Gap Review, 11. Preparation & 12. Preconstruction Handoff
How our completed quantity surveys and estimate workbooks are packaged, verified, and handed off to your chief estimator for bid-day victory.
Scope Gap & Exclusion Log
Contractors win profitable bids by clarifying what is excluded. We draft an explicit Preconstruction Assumption & Exclusion memo detailing drawing ambiguities, missing mechanical details, and uncoordinated architectural clashes with suggested RFI language.
Unlocked Deliverable Assembly
Deliverables are assembled into unlocked Microsoft Excel (.xlsx) workbooks containing separate tabs for Project Bid Summary, Bill of Materials, Detailed Plan Takeoff Line Items, and Labor Hours, paired with high-resolution Bluebeam PDF vector markups.
Bid-Day Precon Handoff
We conduct an optional preconstruction handoff review with your estimating team. Your estimators retain full control to adjust supplier quote inclusions, update sales tax rates, apply equipment rental allowances, and finalize markups prior to tender submission.
What Clients Receive With Every JLG Estimate
Every deliverable package is built for immediate audit, internal customization, and general contractor proposal submission.
Unlocked spreadsheets featuring live mathematical formulas, itemized material lists, labor hour breakdowns, equipment rental tabs, and bid recap summaries.
Every pipe run, duct branch, valve, fixture, and panelboard traced with color-coded highlighters, labeled by size, schedule, and elevation tag.
A formal statement of inclusions, exclusions, drawing revision deltas, and recommended RFI questions to accompany your formal subcontractor bid proposal.
Ready to Review Our Deliverable Architecture?
Explore an illustrative breakdown of our Excel Bill of Quantities, Bluebeam markup conventions, and CSI division schedule organization.
Frequently Asked Questions
Answers regarding JLG Estimating's methodology, software utilization, calibration protocols, and client data ownership.
Frequently Asked Questions
Related Preconstruction Estimating Services
Explore how our standardized estimating methodology applies across specialized trade disciplines.