Commercial MEP Quantity Takeoff Services
Quantifying Every System Component from Drawings & Specs
A reliable bid begins with meticulous physical measurement. At JLG Estimating, our commercial quantity takeoff services convert complex architectural and mechanical drawing sets into clean, categorized, and verifiable material counts.
Many commercial contractors have established supplier buying multipliers and dedicated field labor rates, but lack the preconstruction bandwidth to complete tedious on-screen takeoffs before critical bid deadlines. We handle the heavy lifting of measuring linear pipe lengths, duct poundage, valve counts, and equipment schedules—giving your chief estimator audit-ready quantities to price.
Quantity Takeoff vs. Complete Bid Estimating
Quantity Takeoff (MTO): Extraction and itemization of physical units (linear feet, counts, square feet, poundage).
Complete Bid Estimate: Applying unit labor production rates, regional wage adjustments, vendor supply pricing, equipment staging, indirects, and profit markups.
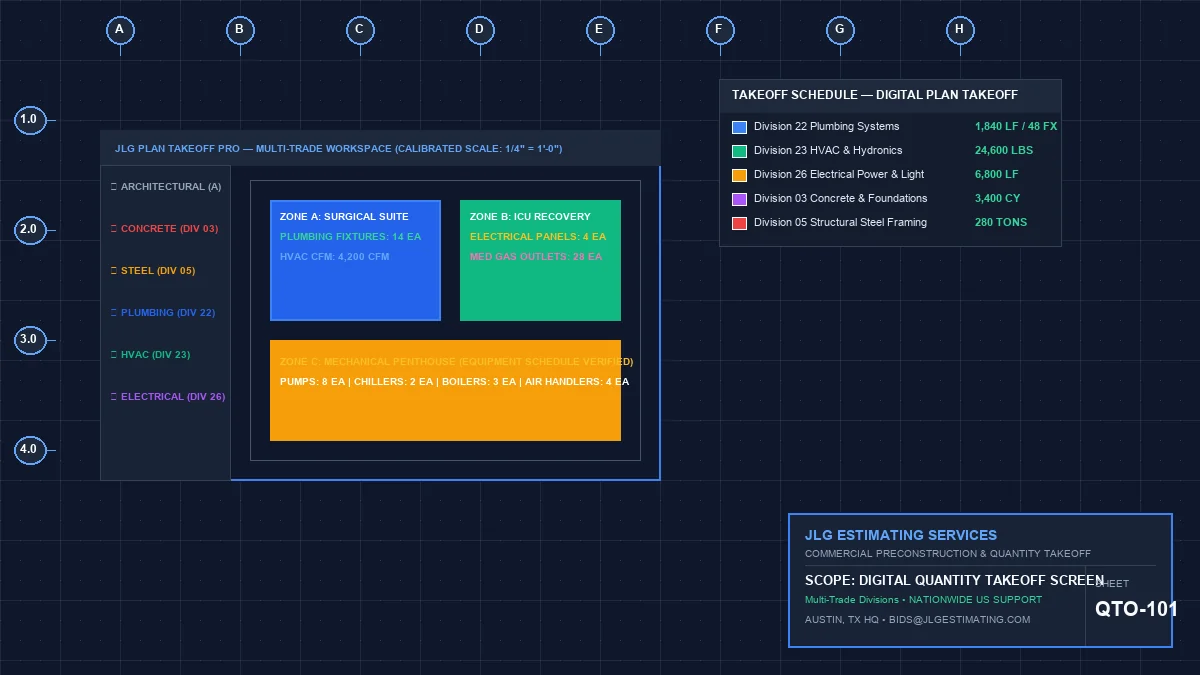
Trade-Specific MEP Quantity Takeoffs
Every commercial trade requires distinct units of measure and fabrication logic. We tailor takeoffs to your exact mechanical discipline.
Plumbing Takeoffs
Granular quantification across potable water, sanitary DWV, storm drainage, and gas systems.
- ✓ Pipe footages categorized by diameter & material
- ✓ Inline fittings (tees, ells, reducers, wyes, couplings)
- ✓ Valves (ball, gate, check, PRVs, backflow)
- ✓ Fixture counts (water closets, lavs, urinals, carriers)
- ✓ Underground vs. above-grade classification
HVAC & Ductwork Takeoffs
Sheet metal surface area and poundage calculations engineered to SMACNA gauge requirements.
- ✓ Rectangular & spiral ductwork weight (lbs) by gauge
- ✓ Transitions, elbows, offsets, and take-offs
- ✓ Fire, smoke, and volume dampers
- ✓ Air distribution devices (diffusers, grilles, registers)
- ✓ Acoustic liner and external duct wrap (sq. ft.)
Mechanical Piping Takeoffs
Hydronic cooling, heating, steam, and central plant mechanical piping system itemization.
- ✓ Schedule 40/80 steel, copper, and stainless pipe
- ✓ Joint classification: welded, grooved, threaded
- ✓ Balancing valves, strainers, triple-duty valves
- ✓ Chiller, boiler, and cooling tower header tie-ins
- ✓ Pipe insulation and jacketing linear footages
What You Receive in a JLG Quantity Takeoff
Every takeoff package is structured for effortless review, supplier quoting, and integration into your bid workbook.
1. Structured Excel Bill of Materials (BOM)
We deliver organized, editable Excel workbooks with transparent formulas and trade separation. Columns are structured to facilitate immediate vendor quote distribution:
- Line-by-Line Item Descriptions: Clear industry terminology matching project specifications.
- Dimensional Classifications: Nominal pipe diameters, duct dimensions (W x H or Ø), and wall thicknesses.
- Quantities & Units of Measure: Categorized by Linear Feet (LF), Each (EA), Square Feet (SF), or Pounds (LBS).
- System Groupings: Separated by system floor, riser, mechanical room, or building phase for project staging.
2. High-Resolution Color-Coded Plan Markups
You never have to guess what was measured. We furnish flattened, high-resolution PDF drawings with color-coded markups representing every line item in the spreadsheet:
- Distinct System Layers: Domestic cold (blue), hot (red), recirc (magenta), waste (green), vent (orange).
- Callout Tags & Legends: Visual tags referencing equipment designations matching mechanical schedules.
- Audit-Ready Transparency: Quick visual verification for your project manager or general contractor review meetings.
- Addenda Comparison Overlays: Visual change tracking between drawing revisions and bulletin issues.
Need an Audit-Ready Takeoff for an Upcoming Bid?
Send us your drawings and specification sheets. We will review the plan scope and return a fast, transparent quote for takeoff services with guaranteed delivery prior to your bid deadline.
How We Verify Measurement Integrity
Errors in takeoff quantities directly impact profitability. Here is how our preconstruction specialists protect your numbers.
Architectural Scale Calibration
We calibrate digital drawing scales against verified architectural dimension strings and door callouts, eliminating distortion from PDF vector scaling.
Cross-Discipline Plan Overlay
We cross-reference MEP plan sheets with architectural elevations, reflected ceiling plans (RCP), and structural slab layouts to account for riser drops and chases.
Specification Alignment
We review Division 20–23 project specs to ensure proper pipe wall ratings, valve specifications, joint connection criteria, and insulation types are isolated in the takeoff.
Senior Estimator Scope Check
Prior to release, quantities undergo an internal peer audit checking system continuity from source headers and equipment stubs to final terminal devices.
Commercial Quantity Takeoffs FAQ
Answers to common questions from commercial subcontractors and GCs regarding our takeoff process and deliverables.
A quantity takeoff (or Material Takeoff / MTO) focuses strictly on extracting and measuring raw physical quantities from project plans—such as linear feet of pipe, pounds of sheet metal, fixture counts, and valve schedules. A full bid estimate takes those quantities and applies unit material pricing, local labor installation rates, equipment rentals, subcontractor quotes, general conditions, markups, and bid-day profit margins.
Deliverables include organized, unformatted or formula-driven Microsoft Excel workbooks organized by trade and CSI division, accompanied by high-resolution, color-coded PDF drawing markups showing every measured run, count, and equipment callout for transparent verification.
Yes. We structure our Excel Bill of Materials (BOM) with clean line-item descriptions, trade codes, size dimensions, and standard unit measurements (LF, EA, LBS, SF) so your team can easily copy or map values into your internal proprietary pricing systems.
When addenda or revised drawing bulletins (ASI, PR, CCD) are issued, we perform an overlay comparison against original drawings to isolate scope deltas. We provide an itemized addendum summary highlighting added, deleted, or resized items so you can adjust your bid without re-measuring the entire project.
We require clean PDF architectural plans, structural drawings (for slab and framing penetrations), mechanical/plumbing/electrical plan sheets, riser diagrams, equipment schedules, and project specifications (Divisions 20, 21, 22, 23, and 26).
We serve both. Trade subcontractors utilize our takeoffs to drive their direct material procurement and labor bids. General contractors and construction managers use our independent quantity takeoffs for budget validation, scope gap reconciliation, and trade bid vetting.
Ready to Accelerate Your Estimating Capacity?
Get reliable, plan-measured quantities to feed your bid sheet. Send project documents today for a prompt turnaround proposal.