Quantity takeoff
Measured quantities organized by the agreed trade and system. Your team supplies or confirms pricing, production rates and final markups. Specify any drawing markups and workbook format you need.
Review quantity takeoff scope →Outsource commercial MEP estimating and material takeoffs for your next contractor bid. Request plumbing, HVAC, electrical, ductwork or mechanical piping quantities, with pricing and labor inputs when included in your agreed scope.
Tell us the project location, trade scope and whether you need quantities only or a priced estimate. Add your bid deadline if you have one.
Upload the available set, or include a shared drawings link in your message. Note missing documents and any items you want excluded.
We review the available documents and clarify the requested package. The proposal establishes deliverables, fee, revision scope and delivery milestones before estimating work starts.
Review estimating fees and scope questions or call (317) 751-5969.
We operate as a dedicated preconstruction estimating partner for commercial subcontractors, mechanical fabricators, and general contractors. We bridge the gap between complex engineering drawings and bid-day pricing.
Precision line-item quantification of all MEP components—pipe footages, fitting counts, duct poundage, conduit runs, and equipment tags—organized by system, floor, and cost code.
Complete bid assembly support including material quote evaluation, customized labor hour allocations, and clear Assumptions & Clarifications scope letters.
Early-phase mechanical cost modeling from architectural floor plans and schematic narratives when engineered MEP drawings are not yet developed.
Our preconstruction estimating team specializes in commercial mechanical, electrical, plumbing, and air distribution systems, delivering precision line-item quantification for specialized trade contractors nationwide.
Complete CSI Division 22 takeoffs: domestic water (copper, PEX, CPVC), sanitary waste & vent (PVC DWV, cast iron no-hub), storm drainage, commercial fixtures, carriers, water heaters, and backflow preventers.
Comprehensive Division 23 mechanical equipment takeoffs: rooftop units (RTUs), chillers, cooling towers, boilers, AHUs, variable refrigerant flow (VRF) systems, exhaust fans, and split systems.
Complete CSI Division 26 power and lighting takeoffs: main service switchgear, distribution panelboards, transformers, conduit and feeder runs, branch wiring, LED architectural lighting, and controls.
Granular sheet metal ductwork takeoffs calibrated for HVAC fabricators: rectangular, spiral, and round duct weight in pounds, gauge breakdowns, turning vanes, dampers, diffusers, and liner.
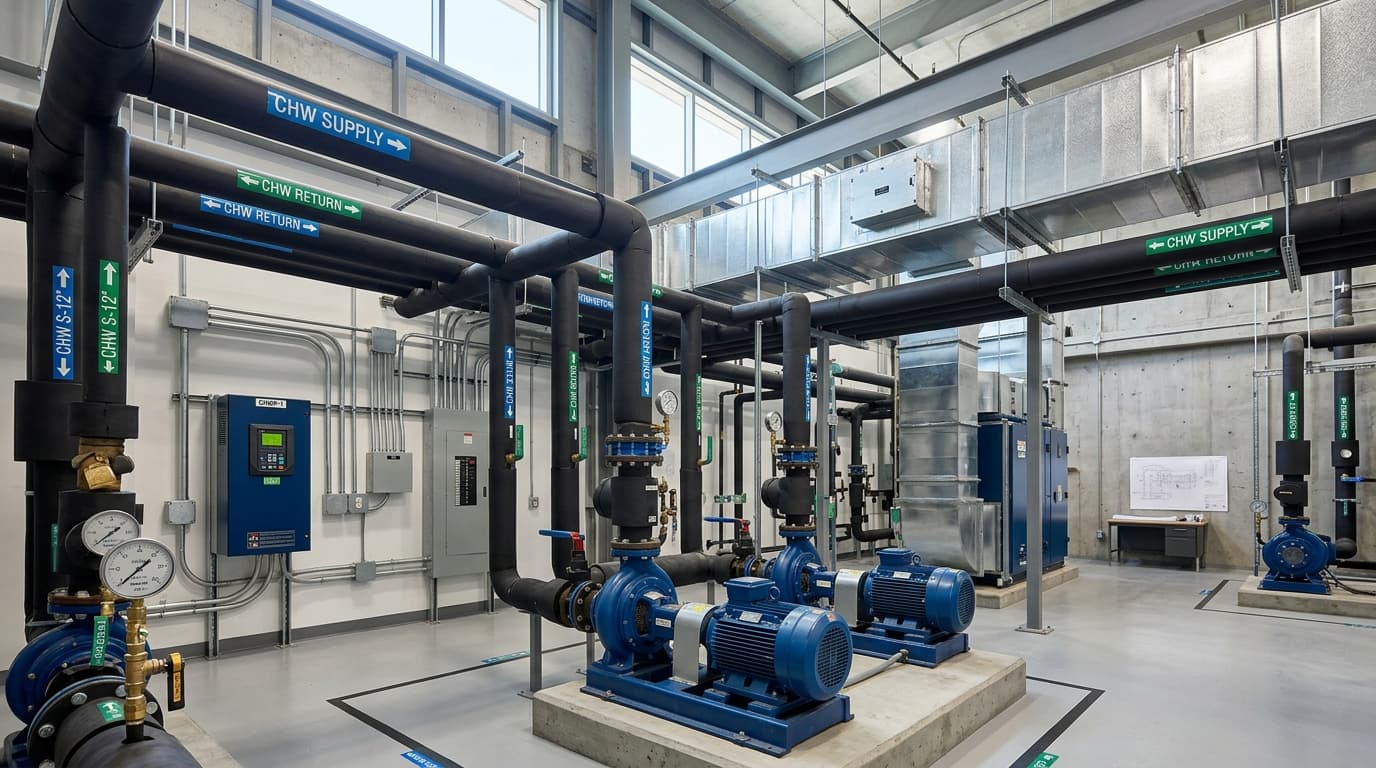
Specialized hydronic piping quantification: chilled water (CHW), heating hot water (HHW), condenser loops, steam and condensate, boiler rooms, and central plant mechanical piping.
Single-source coordinated mechanical, electrical, and plumbing packages for general contractors and full-service mechanical contracting firms.
Commercial mechanical, electrical and plumbing estimates are JLG's core focus. For a coordinated package, identify the requested systems and connection responsibilities. Building, finish and civil takeoffs are also listed in our trade directory; confirm each requested trade in the project proposal.
From commercial tenant improvements to large-scale institutional facilities, our estimating workflows accommodate diverse project types nationwide.
Hospitals, outpatient clinics, medical office buildings (MOBs), clean rooms, and surgical suites with medical gas networks.
Multi-story office buildings, shopping centers, commercial tenant improvement (TI) buildouts, and retail chains.
K-12 schools, higher education laboratory buildings, dormitories, auditoriums, and campus central utility plants.
Distribution warehouses, light manufacturing plants, multi-family mixed-use developments, and hospitality hotels.
We provide transparent, actionable deliverable packages that give your project managers and bid teams complete ownership of the data.
Full digital drawings with every pipe run, fitting, duct section, and fixture color-coded by system (e.g. domestic cold water vs. hot water vs. sanitary sewer).
Unlocked, dynamic Microsoft Excel spreadsheets containing complete material bills of quantities (BOQ) with customizable labor hour rates and supplier discount factors.
A formal pre-bid document itemizing all inclusions, exclusions, drawing addenda reviewed, value engineering suggestions, and identified scope discrepancies.
A disciplined, collaborative workflow designed to align with strict contractor bid schedules and general contractor tender deadlines.
You provide project drawings, specifications, and the GC’s Invitation to Bid. We confirm receipt, review addenda, and verify all sheets prior to takeoff kickoff.
Our senior estimators perform a computer-assisted takeoff, digitizing all piping, ductwork poundage, fittings, valves, accessories, and equipment schedules.
Quantities are compiled into itemized worksheets. Material costs and labor hours are factored to your company standards, regional labor rates, and local market factors.
You receive the complete deliverable package: color-coded marked plans, editable Excel workbooks, and a formal Scope Letter with bid clarifications ready for bid day.
To deliver an accurate, audit-ready commercial MEP takeoff tailored to your company's bid schedule, here is what our estimating team requires during initial project intake.
Every estimate deliverable is built for subcontractor bid day and project management transition. No locked formulas, no black-box estimates. Review our full methodology in our Estimating Methodology Guide or examine illustrative workbook templates on our Sample Takeoff Deliverables page.
Structured sheets covering Bid Summary, CSI Divisions 22/23/26 itemized line items, equipment schedules, vendor quote leveling, and customizable crew labor hours.
Calibrated vector plan sets featuring color-coded trade layers (domestic water, sanitary, hydronic piping, ductwork gauges, feeder runs) for visual audit trails.
A formal pre-bid proposal letter itemizing drawing dates, addenda incorporated, verified exclusions, and trade clarifications ready to attach to your GC proposal.
Scope gaps between MEP subcontractors and General Contractors cause painful bid disputes. JLG Estimating explicitly defines trade interfaces across all CSI packages:
| Trade Interface | Included in JLG Takeoff Scope | Excluded / Coordinate With Other Trades |
|---|---|---|
| Plumbing (Div 22) vs. Civil Site Utilities | Interior piping out to 5 feet beyond the exterior building foundation wall. | Site utility mains beyond 5-ft line (water meters, civil storm sewer, grease interceptors unless noted). |
| HVAC Mechanical (Div 23) vs. Electrical (Div 26) | Equipment line items, factory-mounted disconnects, internal control relays, BACnet sensors. | Power wiring from panels, line-voltage motor starters, external disconnect switches (captured in Div 26). |
| Sheet Metal (Div 23 31 00) vs. Insulation | Duct poundage by SMACNA gauge, internal acoustic duct liner, dampers, diffusers. | External duct wrap fiberglass insulation (itemized separately or coordinated with Div 23 07 00). |
| Electrical (Div 26) vs. Low-Voltage & Fire Alarm (Div 27/28) | Power conduits, backboxes, junction boxes, dedicated power circuits to panels. | Specialized data cabling, fiber terminations, fire alarm head-end panels (unless explicit Div 27/28 requested). |
Commercial bidding requires intensive preconstruction hours. When bid volume peaks or estimating staff is occupied on active jobsites, outsourcing provides strategic agility.

Granular specification alignment, verifiable measurement units, and recognized governing engineering codes applied across all JLG Estimating takeoff deliverables, citing standards published by ASHRAE, SMACNA, NFPA, ASPE, NECA, and MCAA.
| CSI Division | Trade Scope | Quantification Metric | Governing Standard | Labor Benchmark | Delivery Schedule |
|---|---|---|---|---|---|
| Div 22 11 00 | Commercial Plumbing (Domestic Water & DWV) | Linear Feet (LF) by diameter & schedule; fixture counts (EA) | ASPE Data Books / IPC | PHCC & MCAA Labor Factors | Agreed after drawing review |
| Div 23 31 00 | HVAC Sheet Metal & Air Distribution | Weight (lbs) by SMACNA gauge (18ga–26ga); liner sq ft | SMACNA Standards | SMACNA Shop vs. Field Hours | Agreed after drawing review |
| Div 23 21 00 | Mechanical & Hydronic Piping | Weld-inch counts, linear footage, valve schedules | ASHRAE 90.1 / ASME B31 | MCAA Standard Labor Units | Agreed after drawing review |
| Div 26 05 00 | Electrical Power, Lighting & Feeders | Conduit linear runs, conductor LF, switchgear counts | NFPA 70 (NEC) / IEEE | NECA Manual of Labor Units | Agreed after drawing review |
Where useful to the agreed scope, quantity items can be organized by trade and project cost-code structure for contractor bid review.
All digital drawing sets in Bluebeam Revu are calibrated against confirmed architectural door or column string dimensions to eliminate PDF vector distortions.
Clearly documented division boundaries prevent double-counting between mechanical equipment wiring and electrical motor connections across trade interfaces.
Direct answers to common questions about our commercial MEP estimating and takeoff services.
Prepare a clearer scope with our plumbing checklist, duct measurement guide and addendum checklist. Browse all estimating guides →
The right package depends on who will price the quantities and prepare the final bid. Confirm the included work in your project proposal.
Need to review the output first? See the takeoff workbook fields and deliverables and estimating methodology, then send your project details.