Data Center MEP Estimating Services
Itemized quantity takeoffs and preconstruction cost modeling for hyperscale, colocation, and enterprise data center MEP infrastructure across North America.
What Is Included in a Commercial Data Center MEP Takeoff?
A data center MEP takeoff is a specialized preconstruction quantity survey encompassing mission-critical mechanical cooling, power distribution, and life-safety systems. The agreed package can quantify documented cooling equipment, piping, standby power, UPS equipment, switchgear and busway. Identify shared plant, separate phases and A/B distribution paths from the issued drawings. A facility tier or redundancy label does not define a quantity multiplier, certify uptime or replace engineering design.
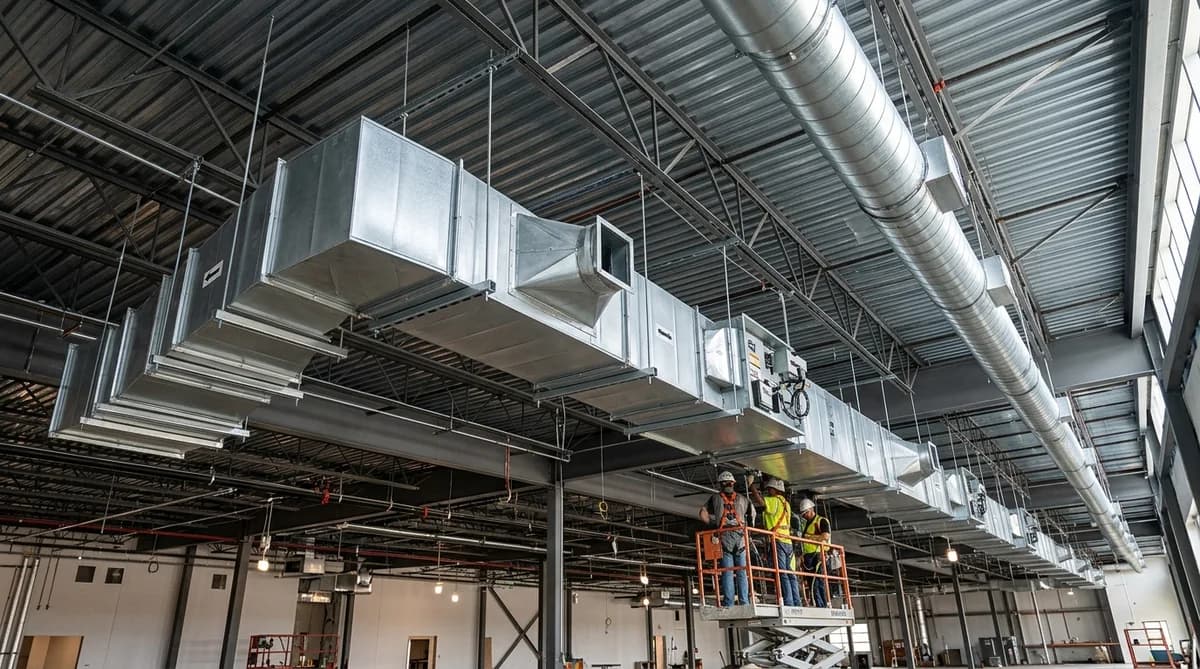
Complete Mission-Critical MEP Takeoff Coverage
Our estimators quantify white space and grey space MEP assemblies across CSI Divisions 22, 23, and 26.
Mechanical & High-Density Cooling (CSI Div 23)
Complete takeoff of water-cooled centrifugal chillers, free-cooling plate-and-frame heat exchangers, evaporative towers, CRAH/CRAC units, hot/cold aisle containment baffles, and direct-to-chip liquid cooling manifolds.
- Chilled water supply & return welded piping with grooved valves
- Condenser water and glycol heat rejection loops
- Cooling Distribution Units (CDUs) & secondary fluid circuits
- Underfloor pressurization & air balancing damper takeoff
Electrical Distribution & Emergency Power (CSI Div 26)
Quantification of medium-voltage service entrances, unit substations, static UPS modules, battery energy storage systems (BESS), and emergency diesel generator arrays with paralleling gear.
- Paralleling switchgear and automatic transfer switches (ATS)
- Overhead busway / bus duct with tap-off plug-in boxes
- Power Distribution Units (PDUs) and remote power panels (RPPs)
- Rigid conduit feeder schedules & copper busbar quantification
Critical Plumbing & Protection (CSI Div 22)
Specialized data center drainage, domestic water utility tie-ins, and critical facility leak protection systems.
- Cooling tower blowdown and make-up water piping
- Underfloor condensate drainage & sump pump takeoff
- Zone leak detection sensor cables & monitoring panels
- Fuel oil piping systems from belly tanks to generator sets
Governing Codes & Redundancy Standards
Our data center estimates align with thermal and reliability benchmarks established by global standards organizations.
Mission-Critical Quantification & Specification Matrix
Verifiable engineering parameters and redundancy metrics applied across data center MEP preconstruction models.
| Subsystem Scope | CSI MasterFormat | Redundancy Architecture | Governing Standard | Quantification Metric |
|---|---|---|---|---|
| Liquid-to-Chip Cooling | Div 23 21 00 | Documented loop and duty arrangement | ASHRAE TC 9.9 | Linear Feet (LF) stainless pipe & CDU counts |
| CRAH / In-Row Air Units | Div 23 81 00 | Scheduled coverage and phase | ASHRAE 90.1 | Cooling capacity (kW/tons) & static CFM |
| UPS & Static Transfer Switches | Div 26 33 53 | Documented distribution-path topology | NEC 645 / IEEE 1184 | kVA module capacity & battery string counts |
| Overhead Power Busway | Div 26 25 00 | Dual A/B Feeder Paths | NECA MLU / NEMA BU 1 | Linear Feet (LF) busway & plug-in boxes (EA) |
- Tier Rating Classification
- Equipment and distribution paths are separated using the supplied one-lines, schedules, and project criteria. Tier certification, maintainability, and fault-tolerance are design and certification responsibilities.
- White Space vs. Grey Space
- Clear scope demarcation separating server hall CRAH/CDU containment (white space) from central chiller and generator yard distribution (grey space).
- MCAA & NECA Productivity
- Labor units factored for cleanroom gowning, raised access floor security, off-hours rigging, and specialized orbital welding requirements.
What You Receive in Your Takeoff Package
- Itemized mechanical equipment schedules: (tonnage, electrical loads, piping connections)
- Detailed chilled water loop and glycol heat rejection piping takeoffs with fitting counts:
- Busway and feeder quantities with scheduled conductor and raceway sizes; missing design information flagged:
- Direct digital control: (DDC) and Environmental Management System
- Color-Coded Bluebeam PDF Markups: Complete drawing markups showing every pipe loop, duct run, CRAH location, and feeder line color-coded by system and tier.
- Editable Excel Master Workbook: Fully unlocked spreadsheet itemizing materials, vendor equipment quotes, local prevailing wage hours, and bid-day recap summaries.
Explore Core Trade Estimating Scopes
Data Center MEP Estimating Questions
Frequently Asked Questions
Bidding a Mission-Critical Data Center Project?
Upload your drawings, equipment schedules, and one-line diagrams. Receive a comprehensive, tier-verified MEP estimate.
Data center example: count shared infrastructure once
A synthetic two-phase package has four dedicated units per phase and one shared plant package. Keeping shared infrastructure in its own schedule prevents the same item being copied into both phases.
| Schedule | Example count | Boundary |
|---|---|---|
| Phase 1 dedicated units | 4 EA | Phase 1 |
| Phase 2 dedicated units | 4 EA | Phase 2 |
| Shared plant | 1 EA | Shared infrastructure |
The example totals 9 equipment entries and does not define capacity or redundancy. Equipment power, piping, controls, supports and testing remain separate scope interfaces. Trace A/B paths and cooling loops only as documented; a redundancy label is not a blanket multiplier for every quantity.