Commercial Plumbing Estimating Services
Itemized quantity takeoffs, fixture quantification, and bid-day pricing support for commercial plumbing contractors bidding medical, institutional, office, and multi-family construction nationwide.
Itemized Commercial Plumbing Quantity Takeoffs
Commercial plumbing systems involve complex routing, multiple pipe materials, and stringent code compliance. JLG Estimating delivers granular, itemized takeoffs that account for every vertical riser drop, horizontal run, specialty fitting, and fixture connection.
Our estimators analyze plumbing drawings, architectural backgrounds, and engineering specifications to catch scope discrepancies early. We do not use broad square-foot approximations for hard bids; we provide verified line-item measurements that give your preconstruction team total confidence.
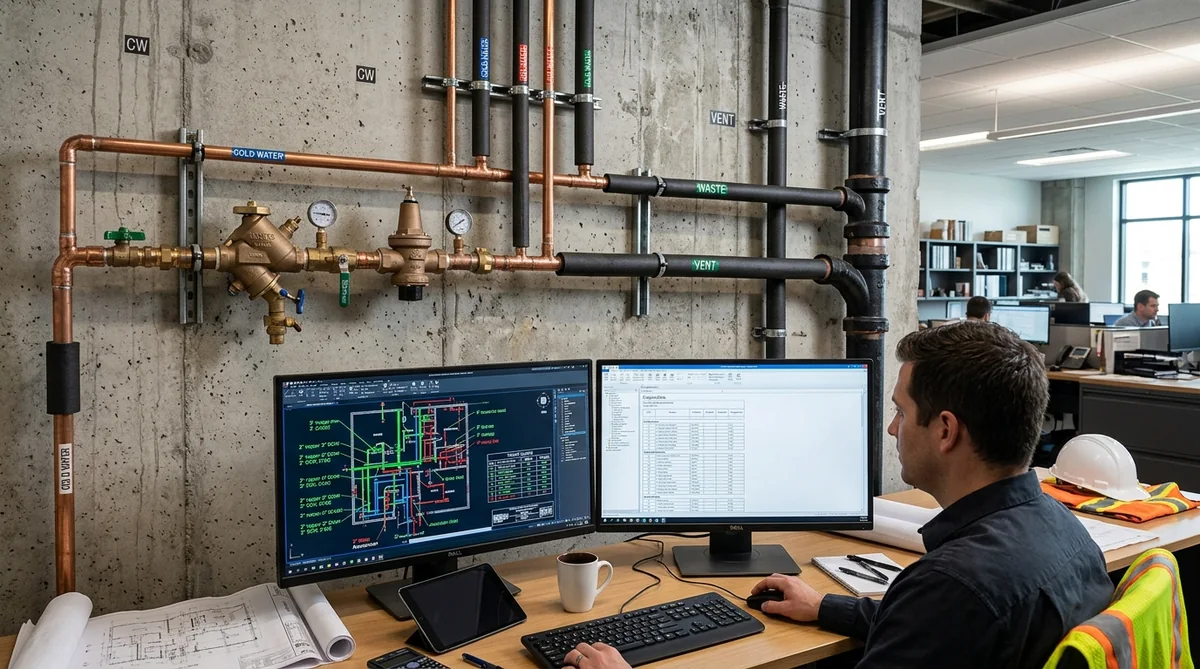
Domestic Water Systems
Complete quantification of hot, cold, and tempered domestic water distribution piping across all specified materials:
- Type L, K, and M hard copper with wrought fittings
- Commercial PEX tubing & manifold distributions
- CPVC distribution piping & solvent weld fittings
- Water meters, pressure reducing valves & backflow preventers
Sanitary DWV & Storm Drainage
Systematic measurement of gravity drain, waste, and vent networks with underground/aboveground separation:
- Schedule 40 PVC DWV piping & drainage fittings
- Service & heavy-duty No-Hub cast iron with shielded couplings
- Primary roof drains, overflow scuppers & vertical conductors
- Floor drains, cleanouts, trap primers & grease interceptors
Fixtures, Equipment & Specialties
Exact fixture takeoff correlated against the architectural finish schedules and plumbing fixture cut sheets:
- Commercial water closets, flush valves & wall carriers
- Lavatories, touchless faucets, electronic sensors & traps
- Commercial gas & electric water heaters, recirculation pumps
- Mop sinks, emergency eyewash stations & drinking fountains
How Our Plumbing Estimates Are Formatted
We organize every estimate so your preconstruction estimators, project managers, and purchasing agents can immediately utilize the data.
| Plumbing Sub-System | Measurement Basis | Material Breakdown | Deliverable Grouping |
|---|---|---|---|
| Sanitary Underground | Linear Feet + Fitting Counts | PVC DWV / Cast Iron No-Hub | Separated for trenching & excavation coordination |
| Sanitary Above-Ground | Linear Feet + Fitting Counts | Cast Iron / PVC / Chemical Waste | Grouped by floor level & riser stack |
| Domestic Water Supply | Linear Feet by Pipe Diameter | Copper Type L / PEX / Valves | Hot, Cold, Recirculation line item breakdown |
| Storm Drainage | Linear Feet + Roof Drain Units | No-Hub Cast Iron / PVC | Primary drain & secondary overflow separation |
| Fixtures & Equipment | Each (Itemized Unit Counts) | Vitreous China / Stainless / Brass | Matched to schedule tags (e.g. P-1, P-2, WH-1) |
| Valves & Specialties | Each (Itemized by Size & Type) | Ball, Gate, Check, PRV, Backflow | Inline valves, cleanouts, water hammer arrestors |
How We Review Commercial Plumbing Drawings & Specifications
Commercial plumbing estimating requires rigorous cross-referencing between architectural floor plans, civil utilities, structural details, and mechanical engineering sheets. A simple plan takeoff that relies strictly on plumbing 2D floor plans frequently misses costly vertical risers, wall chase constraints, and equipment hookups.
1. Architectural & Structural Plan Cross-Checks
We verify plumbing chase wall widths, drop ceiling elevations, structural beam penetrations, and post-tension (PT) slab zones. This ensures that floor drain trap depths, wall-hung carrier depths, and horizontal gravity slopes can physically fit without requiring expensive rerouting during construction.
2. Riser Diagram (Isometric) Reconciliation
Floor plans show horizontal routing, but riser schematics reveal true vertical pipe drops, vent terminations through the roof, loop vents, and pressure relief lines. We reconcile plan views against riser diagrams so no vertical piping or roof flashing assemblies are omitted.
3. The 5-Foot Building Line Demarcation
In standard MasterFormat contracts, the division between interior plumbing (Division 22) and civil sitework (Division 31/33) occurs exactly 5 feet outside the exterior building foundation. We clearly demarcate this point on both sanitary sewer and domestic water lines, eliminating scope gaps between your crew and the sitework utility contractor.
Critical Plumbing Estimating Challenges We Solve
Experienced commercial contractors know that profit margins are won or lost on specialty items, sub-slab ground conditions, and specification fine print. Our takeoffs address common estimating hazards upfront:
Deep Inverts & Sub-Slab Trenching
Long sewer runs require continuous 1/8-inch or 1/4-inch per foot slope. We calculate invert elevations to identify where deep trenching, shoring, bedding rock, or sewage ejector lift stations become necessary, protecting your crew from unexpected excavation costs.
Thermal & Acoustic Pipe Insulation Scope
Specifications typically mandate fiberglass pipe insulation with ASJ vapor barriers for domestic hot water and cold water lines to prevent sweating. Additionally, cast iron or sound-attenuation wrap is frequently required on horizontal rainwater conductors running above acoustic ceilings. We quantify insulation square footage by linear run and thickness.
Valves, Specialties & Trap Priming
We itemize every inline isolation ball valve, circuit setter, check valve, water hammer arrestor, and trap primer. We differentiate between electronic multi-port trap primer distribution boxes and continuous-flow flush-valve primers so your material order matches jobsite requirements.
Need Raw Quantities Only?
If your in-house team already has proprietary labor formulas and supplier pricing agreements, our commercial quantity takeoff services deliver clean, color-coded plan markups and an itemized Bill of Quantities (BOQ).
Explore Quantity Takeoffs →Bidding a General Contractor Tender?
Ensure your proposal is fully protected against scope discrepancies on bid day. Our commercial bid estimating services provide bid recap summaries, vendor quote evaluations, and formal scope clarification letters.
Explore Bid Estimating →Priority Regional Plumbing Estimating Services
Plan-based commercial plumbing takeoffs calibrated for regional municipal codes, soil dynamics, and local labor rates.
Texas Plumbing Estimating
Cast iron acoustic DWV, DFW below-slab encasements, Houston high water table sump lift stations, and IPC compliance.
Texas Plumbing Scope →Florida Plumbing Estimating
FBC 2023 (8th Ed) compliance, high-rise luxury condo stacks, booster pumps, and coastal grease interceptors.
Florida Plumbing Scope →California Plumbing Estimating
CalGreen water conservation, ASCE 7 seismic pipe restraints, HCAI/OSHPD hospital medical gas, and CPC code.
California Plumbing Scope →Georgia Plumbing Estimating
Greater Atlanta commercial sanitary systems, mega-warehouse roof drainage, and EV manufacturing plant industrial plumbing.
Georgia Plumbing Scope →North Carolina Plumbing Estimating
Charlotte corporate financial towers, Research Triangle Park (RTP) laboratory acid waste piping, and NC Code.
North Carolina Plumbing Scope →Nationwide Coverage
Bidding commercial plumbing in other states? We support trade contractors across all 50 states.
View All Locations →Specialized Plumbing by Commercial Facility Sector
Healthcare clinical fixtures, process utilities, and fast-track tenant fit-outs require specialized plumbing takeoff expertise.
Hospital & Healthcare Plumbing
NFPA 99 medical gas piping (ACR copper, brazed joints), clinical scrub sinks, acid waste systems, and OSHPD/AHCA code compliance.
Healthcare Scope →Commercial Tenant Improvements
Core drilling, firestop sleeves, horizontal slab-hung sanitary piping, breakroom sinks, and commercial ADA restroom additions.
Commercial TI Scope →Industrial & Process Utilities
Heavy-duty industrial water feeds, oil/water separators, compressed air loops, and chemical-resistant drainage systems.
Industrial Scope →Frequently Asked Questions
Common questions regarding our commercial plumbing estimating services.