Commercial Electrical Estimating Services
Itemized quantity takeoffs, conduit run measurements, switchgear quantification, and bid assembly support for commercial electrical contractors bidding institutional, healthcare, retail, and industrial facilities nationwide.
Itemized Commercial Electrical Takeoffs
Commercial electrical bids demand meticulous counting of distribution gear, precise linear measuring of conduit runs, and accurate wire sizing. JLG Estimating delivers granular, itemized electrical takeoffs that eliminate costly omissions on bid day.
Our senior estimators thoroughly analyze electrical floor plans, single-line diagrams, riser schematics, and mechanical equipment schedules. We provide color-coded blueprint markups and customizable Excel spreadsheets calibrated to your shop's labor productivity and regional supply rates.
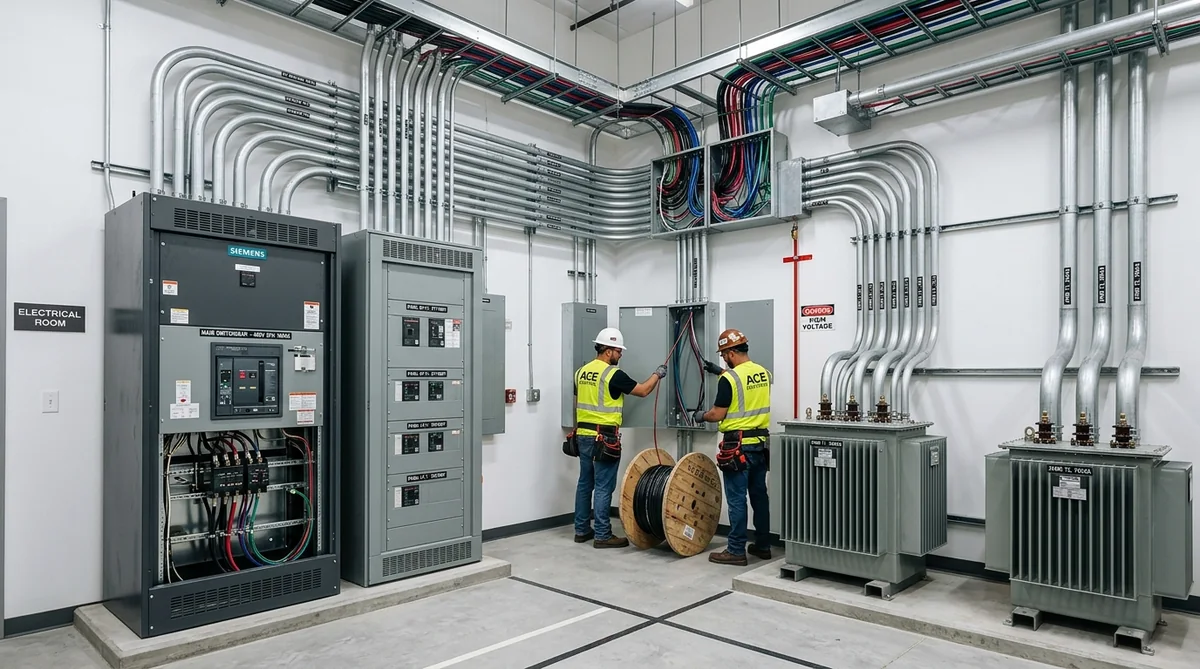
Power Distribution & Gear
Complete quantification of main service entrance equipment, secondary distribution, and transformer banks:
- Main switchboards & unit substations
- Distribution panelboards & circuit breakers
- Dry-type step-down transformers & K-rated gear
- Automatic transfer switches (ATS) & generator feeds
Conduit & Feeder Raceways
Accurate linear measurements of all underground and overhead raceways, wire sizes, and cable trays:
- EMT, GRC, IMC, and PVC conduit linear footage
- Copper & aluminum THHN/XHHW feeder conductors
- MC cable footages & junction box counts
- Cable tray, trapeze hangers & seismic bracing
Lighting & Advanced Controls
Itemized counts and classification of commercial architectural, emergency, and site lighting:
- Commercial 2x4, 2x2 LED troffers & downlights
- High-bay industrial LED fixtures & strip lights
- 0-10V low voltage dimming & occupancy sensors
- Emergency battery packs & exit signs
One-Line Diagram Reconciliation & Feeder Scheduling
Commercial electrical bids depend fundamentally on single-line diagram accuracy. While 2D plan sheets show device placement, the single-line diagram dictates the actual electrical infrastructure, main bus ratings, breaker capacities, and feeder conductor sizing:
1. Service Entrance & Fault Current Coordination
We verify main service ampacity (400A to 4000A+), utility transformer pad details, current transformer (CT) metering cabinets, and grounding electrode conductor networks (ground rods, ground rings, and building steel bonding). We check specified AIC ratings (e.g. 65kAIC vs 22kAIC) to prevent catastrophic equipment pricing shortfalls.
2. Feeder Conduit & Conductor Takeoff
Every subpanel feeder is measured with accurate vertical riser drops and horizontal routing allowances. We account for wire pulling elbows, pull boxes every 100 feet, voltage drop conductor up-sizing on long runs, and copper vs aluminum conductor specification allowances.
3. Panelboard Schedules & Branch Circuit Verification
We cross-reference every circuit breaker listed in the panel schedules against branch circuit homeruns on the plan drawings, identifying unassigned circuits, spare breaker allowances, and space-only provisions.
HVAC Motor Hookups & Low-Voltage Demarcation
Scope overlap between commercial electrical subcontractors and mechanical trades is the number-one source of bid-day scope gaps. Our takeoffs establish clear boundaries:
Mechanical Equipment Power Connections
We review the Division 23 mechanical equipment schedule to quantify disconnect switches (fused vs non-fused, NEMA 3R outdoor vs NEMA 1 indoor), variable frequency drives (VFDs), motor starters, and final flexible conduit whip hookups for RTUs, exhaust fans, and chillers.
Architectural Lighting Control Systems
Energy code mandates (ASHRAE 90.1 / Title 24 / IECC) require complex digital lighting control systems. We quantify relay panels, 0-10V low-voltage dimming cabling, ceiling occupancy/vacancy dual-technology sensors, photocells, and emergency shunt relays.
Fire Alarm & Telecommunications Pathways
We capture empty conduit pathways, backboxes with pull strings, floor poke-through assemblies, and J-hook cable support infrastructure required for low-voltage, security, and fire alarm packages.
What You Receive With Every Takeoff
Our deliverables are tailored for immediate bid assembly. We provide transparent, fully editable files that your estimators and project managers can adapt with complete flexibility.
Editable Excel Workbook
Itemized quantities broken down by floor, drawing sheet, and CSI cost code. Includes material unit prices and customizable labor unit hours tailored to open-shop or prevailing wage standards.
Color-Coded Marked-Up PDFs
High-resolution digital blueprint overlays highlighting every feeder route, branch conduit run, lighting symbol, and panelboard location. Allows for instant visual auditing by your team.
Scope & Clarifications Letter
A formal preconstruction letter documenting drawing dates, addenda reviewed, engineering assumptions made, and explicit scope boundaries ready to paste into your GC bid proposal.
Commercial Facility Sectors We Estimate
Our estimators support commercial electrical subcontractors across diverse facility types nationwide.
Corporate & Office (TI)
High-density power distribution, architectural lighting controls, floor box layouts, and tenant fitouts.
Office TI Scope →Healthcare & Medical
Isolated power systems, emergency branch circuits, nurse call raceways, and hospital-grade branch devices.
Healthcare Scope →Industrial & Logistics
Heavy motor control centers, high-bay warehouse LED lighting, 480V distribution, and busway systems.
Industrial Scope →Data Centers
Medium-voltage switchgear, standby generators, UPS modules, and overhead busway distribution.
Data Center Scope →Commercial Electrical Estimating FAQ
Answers to common preconstruction and takeoff questions from electrical contractors.