Commercial HVAC Estimating Services in Georgia
Specialized mechanical quantity takeoffs and labor estimating for Georgia contractors: hyperscale data center cooling, industrial logistics HVAC, and Atlanta commercial towers.
Commercial HVAC Estimating in Georgia
Georgia's rapid commercial growth is creating unprecedented bidding volume for commercial HVAC and mechanical contractors. From hyperscale data center cooling infrastructure in Douglas County to massive logistics distribution parks and high-rise office towers in Atlanta, mechanical systems must manage severe summer cooling loads, elevated humidity, and stringent energy performance requirements under the Georgia State Minimum Standard Mechanical Code. JLG Estimating delivers comprehensive preconstruction HVAC takeoffs for Georgia bidders.
Located in ASHRAE Climate Zone 3A (warm, humid), Georgia commercial mechanical systems operate under heavy summer cooling and dehumidification demands. High-density data centers require complex central chiller plants, Computer Room Air Handler (CRAH) units, and redundant pumping loops. Commercial office towers require VAV air distribution with reheat coils, while distribution warehouses require destratification fans and high-capacity ventilation. Our estimators calibrate takeoffs to Georgia state codes and ASHRAE 90.1 standards.
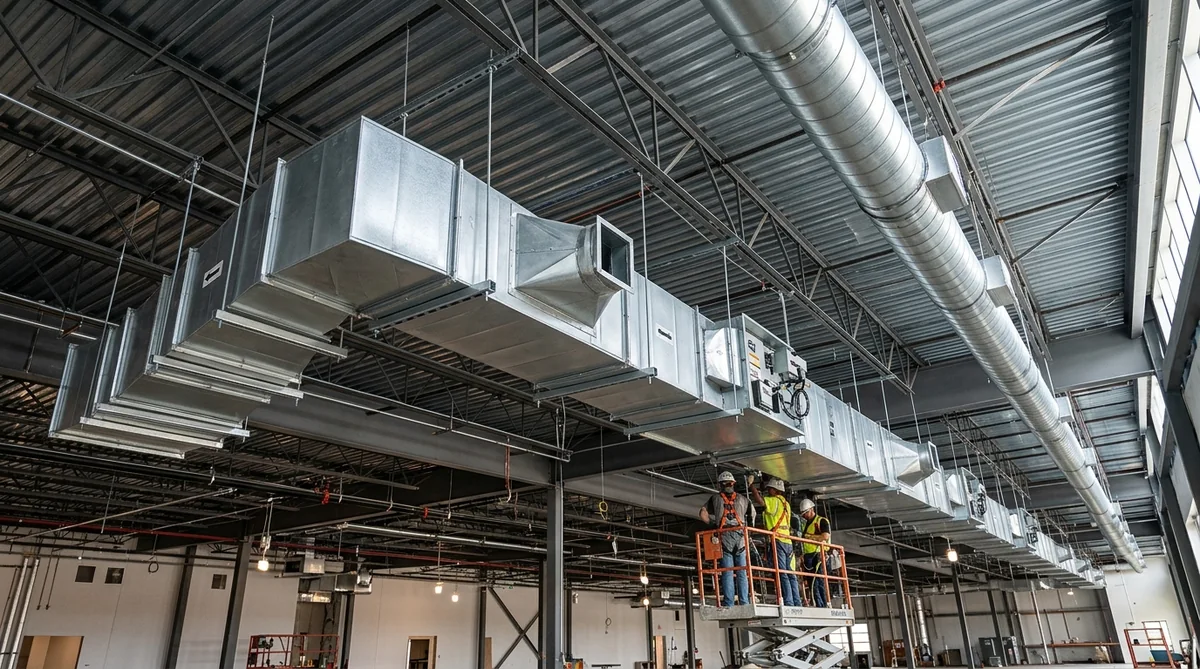
Drawings, Specifications, Schedules & Addenda Audit
How our estimating team audits contract documents to eliminate scope gaps before bid submission.
Our mechanical estimating team analyzes mechanical floor plans (M-series), roof layouts, chiller plant schematics, and equipment schedules. We verify design sensible and latent cooling loads, check Dedicated Outdoor Air System (DOAS) dehumidification components, and review Division 23 specifications for rooftop equipment curb requirements, vibration isolation, and factory testing scopes.
Preconstruction Workflow for Georgia Bids
Our step-by-step preconstruction estimating process tailored for commercial subcontractors.
Plan & Spec Intake
Auditing mechanical drawings, roof framing plans, and equipment schedules against Georgia state mechanical amendments and project specifications.
Digital Quantification & Takeoff
Counting RTUs, chillers, AHUs, CRAH units, exhaust fans, and measuring hydronic/refrigerant pipe runs on screen.
Georgia Productivity Calibration
Factoring competitive Southeast open-shop labor baselines or Atlanta union master agreements (UA Local 72) and regional supplier material indexes.
Comprehensive Excel Bid Package
Delivering editable Excel workbooks with equipment tags, capacity schedules, piping bill of materials, and highlighted PDF plans.
What Is Quantified in Our Georgia Takeoffs
Every takeoff provides granular, audit-ready line items tailored to Georgia trade bidding.
Central Chiller Plants & Cooling Towers
Centrifugal chillers, air-cooled chillers, cooling towers with VFDs, condenser water pumps, plate-and-frame heat exchangers, and primary/secondary distribution headers.
Mission-Critical Data Center Cooling
Computer Room Air Handlers (CRAH), direct expansion computer room units (CRAC), ultrasonic humidifiers, and redundant dual-containment chilled water piping.
Rooftop Packaged Units (RTUs)
High-efficiency variable-capacity rooftop units, structural roof curbs, vibration isolation, barometric relief dampers, and economizer controls.
Dedicated Outdoor Air Systems (DOAS)
Packaged DOAS units with sensible and enthalpy energy recovery wheels, modulated reheat coils, and digital humidity controls.
Variable Refrigerant Flow (VRF/VRV)
Commercial heat recovery outdoor units, branch selector boxes, indoor cassette/concealed ducted fan coils, and refrigerant piping networks.
Building Automation Systems (BAS / DDC)
Direct digital control panels, temperature and humidity sensors, motorized control valves, VFD interfaces, and central building management head-ends.
Georgia Commercial Project Types We Support
Commercial estimating workflows tailored to the dominant construction sectors across Georgia.
Itemized Material Quantities & Bill of Materials
We compile comprehensive equipment bills of quantities detailing manufacturer model numbers, cooling/heating tonnage, CFM, electrical characteristics, and curb requirements for prompt supplier bidding.
Regional Georgia Labor Productivity Hours
Our labor estimates reflect MCAA productivity baselines, calibrated for Georgia open-shop and union labor agreements, multi-story hoisting, and mechanical equipment rigging.
Commercial Estimating Challenges in Georgia
Key engineering and site conditions that impact commercial hvac estimating takeoffs and bid margins.
Hyperscale Data Center Cooling Capacity
Mission-critical facilities require takeoff of massive central chiller loops, plate heat exchangers, CRAH units, and redundant pumping manifolds.
Atlanta High-Rise Riser Coordination
Multi-story commercial plumbing and hydronic risers require vertical pipe expansion joints, vibration snubbers, and pressure-reducing valve stations.
Industrial Logistics Water & Drainage
Massive warehouse footprints require extensive underground storm and sanitary runs across long distances with precise invert slopes.
What You Receive With Every Georgia Takeoff
Professional preconstruction deliverables designed for fast subcontractor integration and GC bid defense.
Mechanical Equipment Schedule BOQ
Organized Excel schedule listing each RTU, chiller, AHU, and exhaust fan with tonnage, CFM, voltage, and curb specs.
Hydronic & Refrigerant Piping Takeoff
Linear footages, valve schedules, insulation thicknesses, and equipment connection packages.
Color-Coded PDF Blueprint Markups
Auditable drawing set with every equipment tag, duct connection, and piping run highlighted.
Bid Assumptions & Clarifications Summary
Documentation of crane pick assumptions, factory vs field testing scopes, and controls boundary definitions.
Related Commercial MEP Services in Georgia
Combine trade scopes for comprehensive mechanical, plumbing, and piping preconstruction packages.
Commercial Plumbing Estimating
Plan-calibrated takeoffs and labor estimates for Georgia subcontractors.
Commercial HVAC Estimating in Georgia FAQs
Common questions regarding our commercial hvac estimating in Georgia.